A reversed connector, a missing screw, the wrong label: catching a defect before shipping requires a repeatable inspection. Raspberry Pi 5 with local AI is a platform worth evaluating for an initial visual inspection system that processes images close to the machine.
On 5 October 2026, Raspberry Pi published an overview of Sixfab AI HAT+, an accelerator board with a DEEPX NPU. For businesses, the useful question is how to connect image capture, recognition and inspection results in an application that can work without a cloud connection. Read the Raspberry Pi article.
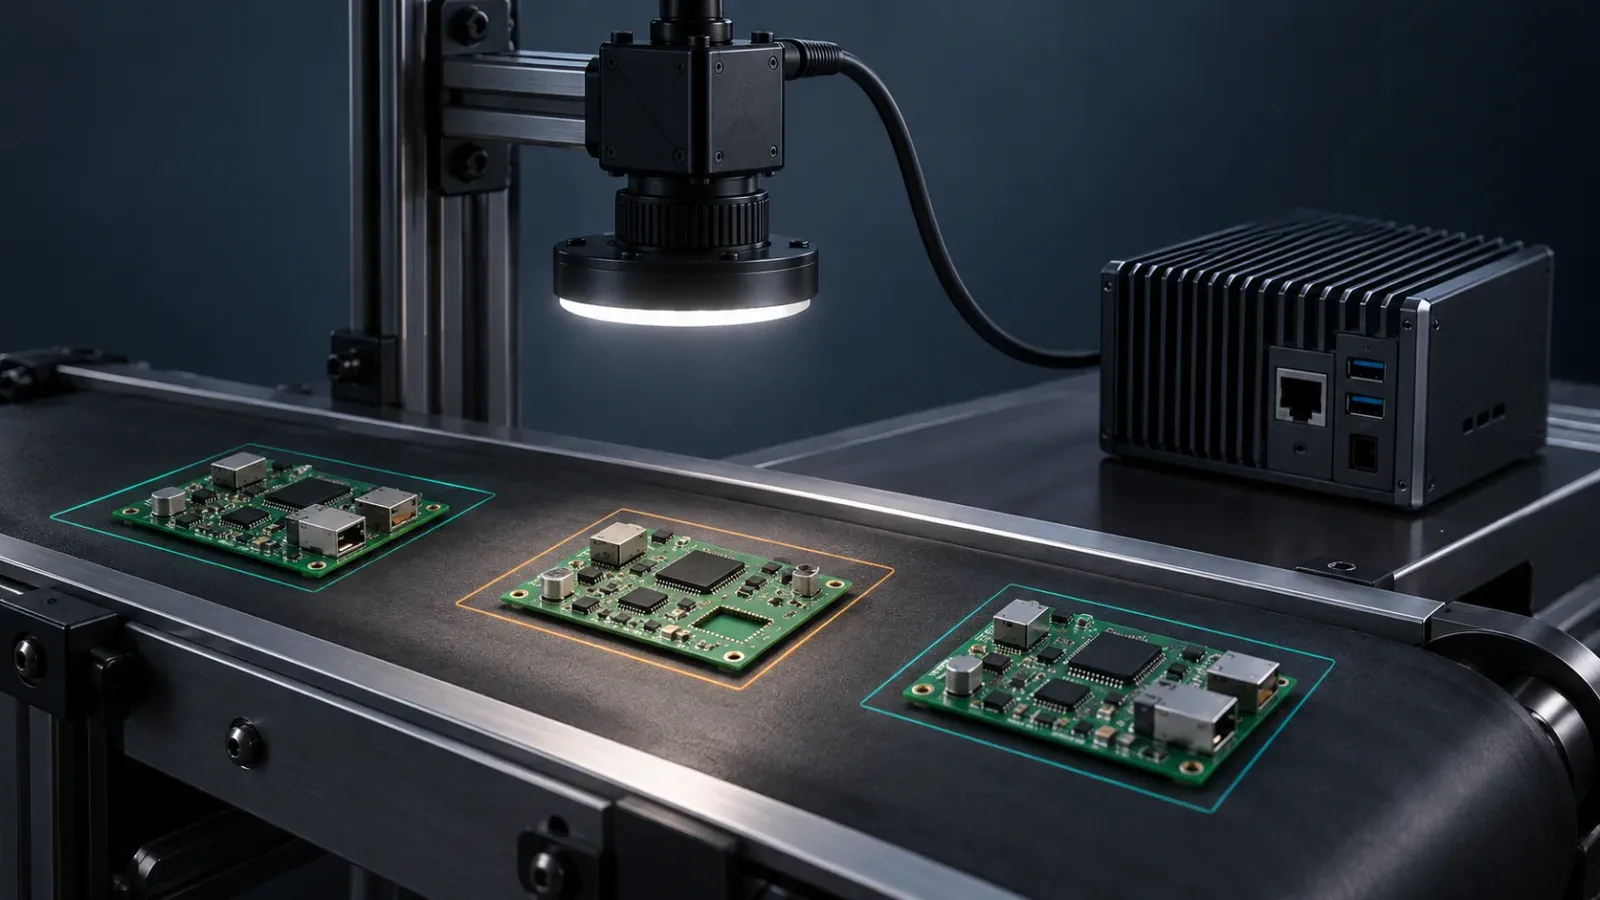
The cover is an AI-generated conceptual illustration. The diagram and example below describe a possible design; they do not depict a system tested by Silicon LogiX.
What Sixfab AI HAT+ and DEEPX add
The 25 TOPS version uses the DEEPX DX-M1M NPU, a processor dedicated to model execution. The Sixfab documentation lists these main specifications:
| AI compute | Up to 25 TOPS at INT8 precision |
|---|---|
| NPU memory | 2 GB dedicated LPDDR4x |
| Connection | PCIe Gen 3 ×1 to Raspberry Pi 5 |
| Typical power | Approximately 3 W for the NPU alone |
| Processing | On-device inference, including offline operation after installation |
Three watts is not the power consumption of the complete station. Its power budget must include the Raspberry Pi, camera, lighting, storage and interfaces. TOPS, or trillions of operations per second, describes computing capacity; the time to inspect a part must be measured across the complete application.
What can a camera with local AI inspect?
Start with a defect that is visible, clearly defined and distinguishable at the available resolution. Three examples illustrate the kinds of projects to consider:
- Assembly: check whether a connector or component is present and correctly oriented, with a controlled capture position.
- Packaging: identify a missing accessory or an incorrect product arrangement before closing the package.
- Surface finish: evaluate detection of scratches or surface anomalies after checking optics, contrast and lighting.
A camera cannot see beneath an opaque component or replace an electrical measurement. On an electronic assembly, it can complement functional testing: images check assembly, while measurements check behavior. Reading a code or checking a stable geometry may also be a good candidate for traditional computer vision algorithms.
From the part to the result: an inspection example
Imagine a station that checks a connector on a small electronic module. An operator places the part in a fixture; a signal triggers capture; the software analyzes the image and displays the result. Communication with the machine uses an interface designed for its controller.

For this application, we would design three outcomes: accepted, defect detected and review required. A blurred image, a misplaced part or an insufficient score should trigger recapture or operator review. The application must handle uncertainty before commanding a rejection.
Each inspection should record the part identifier, timestamp, model version and outcome. Which images to retain, and for how long, depends on the process. These records make it possible to investigate inspection conditions and compare two software versions against the same cases.
Do you actually need a Raspberry Pi 5 NPU?
The decision depends on the real workload. Before buying an accelerator, measure a CPU implementation with the intended model. An NPU becomes interesting when inference time, image volume or application load requires more headroom. Our guide to NPUs in embedded systems explains the accelerator’s role.
Consider an illustrative timing budget: at 60 parts per minute, a part arrives every 1,000 milliseconds. A proposed budget could allocate 100 ms to capture, 150 ms to processing and 100 ms to decision and communication, leaving 650 ms of headroom. These are design examples, not measured board performance. The available capture window also matters: the part may spend much less than one second in front of the camera.
Testing must include the slowest cycles while the system saves images, updates the interface and communicates with the machine. A favorable average can hide occasional delays, image queues or missed acquisitions.
How an AI model reaches the board
In the workflow documented by Sixfab, a supported model is exported to ONNX, compiled with DX-COM on an Ubuntu x86_64 machine and deployed as a .dxnn file. The Raspberry Pi runtime executes it through C++ or Python APIs. Training and compilation are separate from on-device inference.
A product-specific defect requires representative images and consistent annotations. When photographing the same parts repeatedly, avoid placing near-identical images in both training and test sets. Splitting samples by physical part or production lot makes evaluation closer to real use.
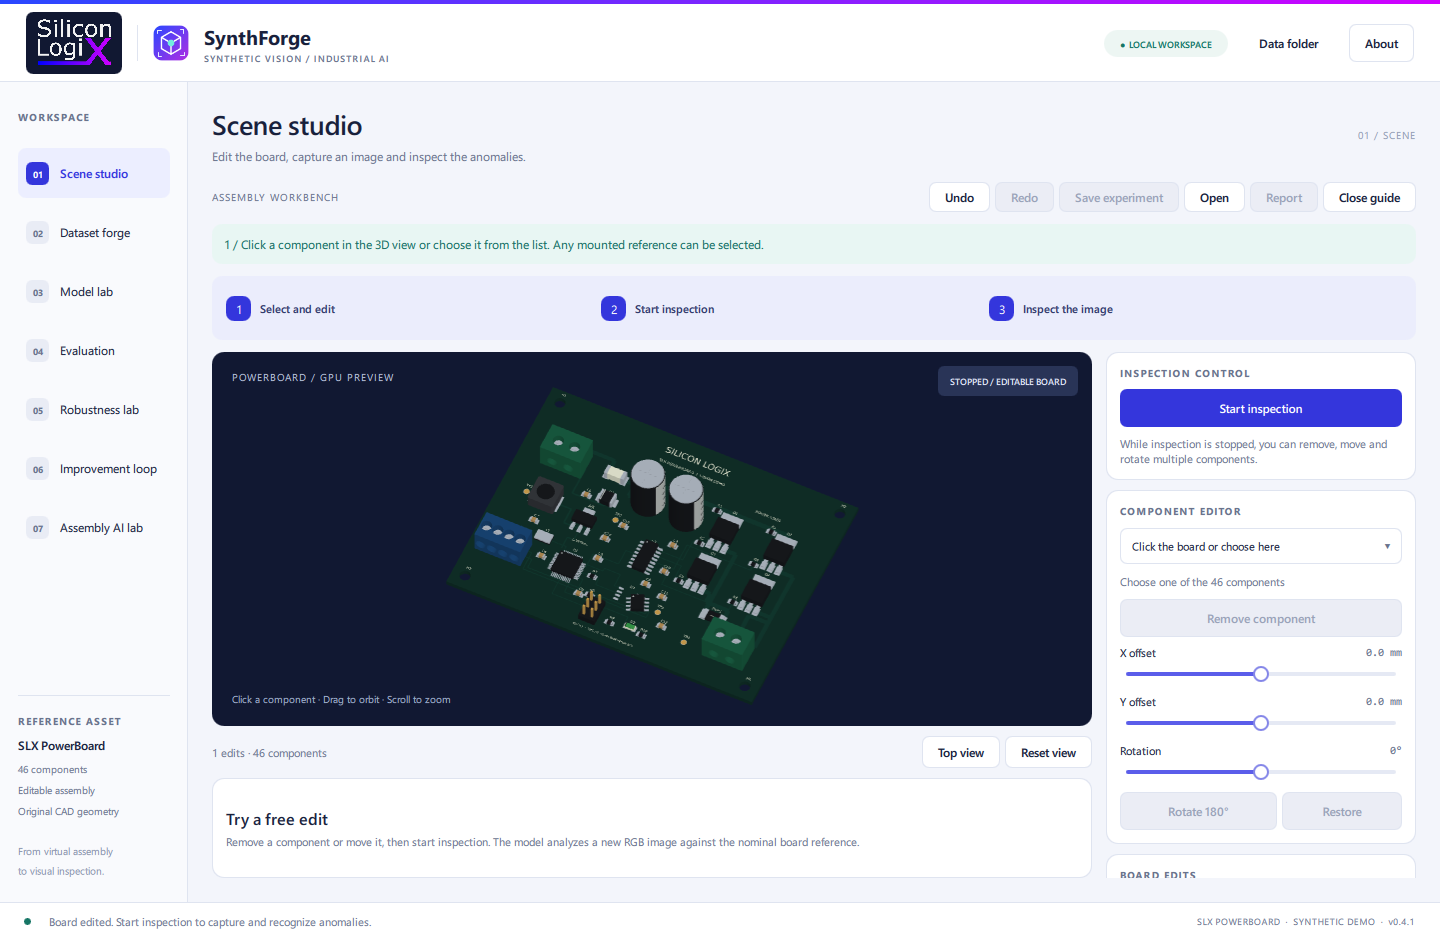
The INT8 conversion requires checking the deployed model: changes in its results must be measured on your own defects. For repeatable development cases, SLX SynthForge demonstrates a workflow with synthetic scenes and data. A production line still requires real images and validated capture conditions.
How much does a Raspberry Pi quality inspection system cost?
The Sixfab product page lists the 25 TOPS AI HAT+ at US$90 as of the consultation date. That is the add-on board price; the Raspberry Pi and complete station must be budgeted separately. Check the final price, taxes and shipping with the supplier for your destination market.
The project budget should include:
- Image capture: camera, lens, lighting, mounts and the part fixture.
- Electronics: computer, power supply, cooling, enclosure and controller connection.
- Data and model: sample collection, annotation, training and evaluation.
- Software: operator interface, result handling, records and business-system integration.
- Commissioning: testing on real lots, acceptance thresholds and maintenance.
To estimate the station’s value, compare total cost with the existing process: inspection time, rework, rejected parts and escaped defects. A prototype helps collect the evidence for that assessment before extending the system to production.
Five checks before putting AI on the production line
- Missed defects: measure how many defective parts are accepted and which defects remain difficult.
- False rejects: check how many conforming parts are rejected or require manual review.
- Real conditions: test different lots, position variations, reflections and lighting changes.
- Continuity: check restarts, camera disconnection, exhausted storage and communication loss.
- Updates: retain the approved model and software, a fixed test set and a procedure to restore the previous version.
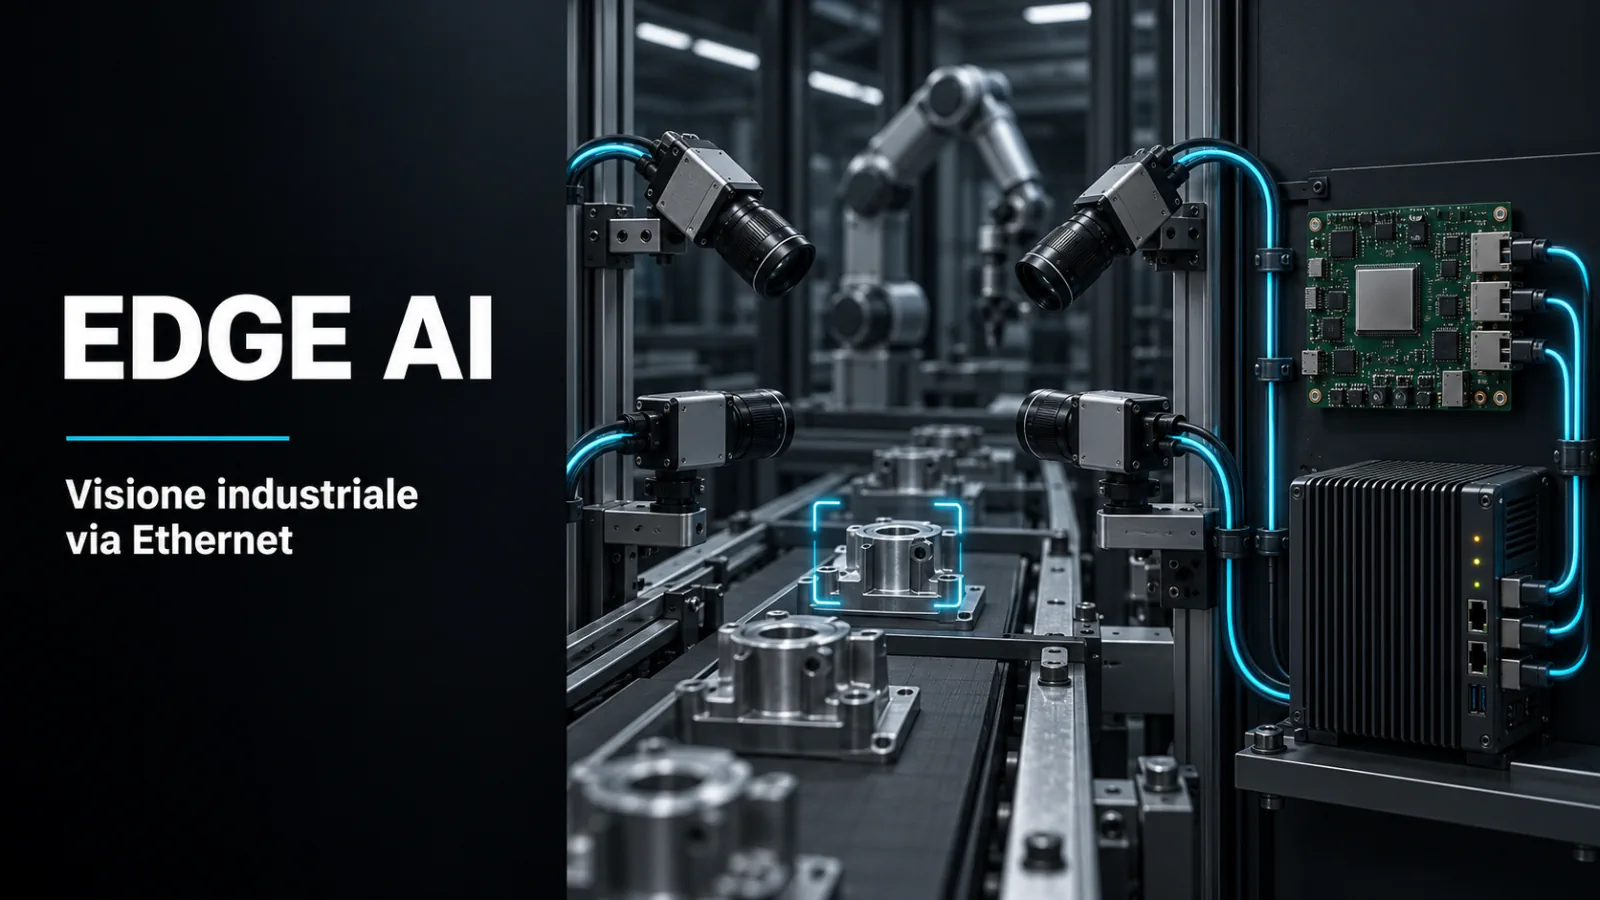
Define these criteria before testing. If a model is selected after repeated trials on the same samples, use another independent set to verify the result. For multi-camera lines, our article on industrial vision over Ethernet also covers bandwidth and capture architecture.
Frequently asked questions about Raspberry Pi AI inspection
Can inspection work without Internet access?
Inference runs locally after installation. Offline station operation also depends on application choices: models, licenses, authentication and result recording must be available at the deployment location.
Will a ready-made model recognize my product’s defects?
A pretrained example helps verify that the system processes images. For a specific defect, evaluate behavior on your own product samples and prepare a dedicated model if necessary.
Can the board also accelerate language models?
The consulted sources disagree: the Raspberry Pi post also describes language models, while Sixfab lists vision as the current scope. This article considers visual inspection. A language-model project requires support confirmation for the chosen hardware, model and runtime.
From a specific defect to a feasibility study
Silicon LogiX can support a project by connecting AI and machine learning, embedded Linux and custom software. The first step is defining what to observe, the required timing and how to use the result in the business process.
Want to assess whether AI can catch a defect in your product? Describe the inspection you want to automate, your available samples and the line cadence. These details help establish a useful feasibility study.
Technical sources consulted on 12 October 2026. Specifications and pricing are manufacturer statements; the timing example and evaluation criteria are Silicon LogiX design contributions.